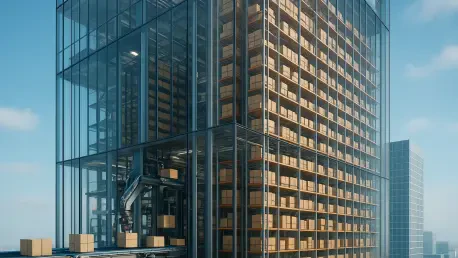

The traditional sprawling footprints of industrial logistics are currently hitting a vertical wall in the world’s most crowded metropolitan centers where land availability has reached a critical breaking point. As of 2026, the transition from horizontal “big box” suburban warehouses to sophisticated vertical urban facilities is no longer a luxury but a functional requirement for global trade. This geographic reorientation is largely a response to the hyper-growth of e-commerce, which has made proximity to the consumer the primary variable in the profitability equation. By moving operations closer to the city core, logistics providers are effectively trading expansive ground-level acreage for the technical complexity of height.
The shift toward verticality has forced a diverse group of stakeholders, including industrial developers, municipal planners, and logistics giants, to sit at the same table. In the past, industrial development was a relatively isolated endeavor, but the modern urban warehouse must integrate seamlessly into the existing city fabric. This requires a collaborative approach to ensure that heavy vehicle traffic does not paralyze local neighborhoods while still allowing for the rapid turnover of goods. Consequently, the industrial sector is adopting the intricate coordination strategies typically reserved for high-rise commercial or residential developments.
Technological integration and advanced engineering are fundamentally dismantling the traditional industrial development model. We are seeing a move away from simple steel-shed designs toward resilient, multi-story structures that incorporate sophisticated automation. This is not just a change in building shape; it is a total transformation of the engineering philosophy. Modern urban warehouses are now designed as high-performance machines, where every square foot of vertical space is optimized for throughput, energy efficiency, and structural durability to support the next generation of automated systems.
The Structural and Economic Drivers of Vertical Growth
Engineering Innovations and the Shift Toward High-Load Capacity
A fascinating engineering paradox defines the modern vertical warehouse: a four-story industrial facility often requires the structural strength of a 50-story residential skyscraper. This is due to the extreme load-bearing requirements necessary to support heavy machinery, massive racking systems, and the constant movement of forklifts. While a typical residential floor might be designed to handle 40 to 50 pounds per square foot (psf), an urban logistics hub must reliably support between 500 and 750 psf on every level. This massive increase in weight requires a complete reimagining of the building’s skeletal frame.
To manage these intense loads without filling the floor plate with an excessive number of support columns, developers are turning to specialized material science. The use of “voided slabs” or “bubble deck” technology has become more common, where recycled plastic spheres displace unnecessary concrete in the center of a slab. This reduces the overall weight of the floor without compromising its stiffness or strength. Additionally, high-strength steel optimization allows engineers to create larger “typical bays,” providing the wide-open spaces that logistics tenants need for their automated sorting equipment and vehicle lanes.
Consumer behavior is the ultimate architect behind these engineering shifts, as the demand for rapid fulfillment dictates every design choice. In the current market, the speed at which a building can process an order is just as important as its storage capacity. This has led to the adoption of “sandwich slabs,” which use a structural base protected by a durable wear surface to withstand the constant grinding of industrial traffic. These structural layers are essential for maintaining the building’s integrity over decades of high-intensity use, ensuring that the facility remains operational 24 hours a day.
Market Projections and the Financial Viability of Multistory Facilities
Current market data highlights a stark reality regarding urban land scarcity, with the cost per square foot in metropolitan cores reaching levels that make single-story warehouses financially impossible. In dense global hubs such as New York, London, and Tokyo, developers are finding that the only way to achieve a viable return on investment is to stack industrial operations. From 2026 to 2028, the market for vertical industrial real estate is expected to expand by nearly 20% in these tier-one cities. This growth is supported by the willingness of tenants to pay premium rents for facilities that dramatically reduce their “stem time” and fuel expenses.
When comparing the ROI of vertical facilities against traditional long-haul logistics centers, the performance indicators favor the urban model for last-mile delivery. Although the initial capital expenditure for a multi-story warehouse is significantly higher due to complex foundations and ramps, the operational savings are substantial. Delivery vehicles can perform more “loops” per day when the hub is located within five miles of the customer base. This efficiency gain offsets the higher rent, making vertical logistics a cornerstone of a sustainable and profitable urban supply chain.
Navigating the Physical and Geotechnical Hurdles of Urban Sites
Building in the heart of a city often means contending with “brownfield” sites or marginalized parcels that were previously deemed unsuitable for development. These urban sites frequently suffer from poor soil quality, consisting of loose fill or historical industrial debris that cannot support the massive weights of a multi-level warehouse. To overcome these hurdles, engineers utilize deep foundation systems, such as large-diameter piles driven down to stable bedrock. This process is expensive and time-consuming, yet it is the only way to ensure that the building does not settle or tilt under its own immense weight.
Environmental risks, particularly those related to climate change, further complicate the development of urban industrial sites. Many of these parcels are located in flood-prone areas near waterfronts or historical transit corridors. Developers are mitigating these risks by elevating operational floors well above the 100-year flood plain and installing redundant drainage systems. This proactive approach to climate resilience ensures that critical supply chain nodes remain functional during extreme weather events, which have become a primary concern for insurance providers and long-term investors.
The success of these projects relies on shattering the “industrial-is-simple” myth through early-stage collaboration. Because the geotechnical and structural requirements are so intertwined, the interaction between different engineering disciplines must happen during the initial site assessment. A small change in the column spacing can have a massive ripple effect on the foundation design, potentially adding millions of dollars to the budget if not caught early. This level of technical scrutiny ensures that the most challenging urban parcels are transformed into high-efficiency logistics hubs.
The Regulatory Framework and Zoning Constraints
Municipal zoning ordinances represent one of the most significant barriers to vertical growth, as many cities still have strict building height limitations designed for a different era. To move forward, developers must work with city officials to create new industrial zoning categories that allow for the height needed for multi-level racking and automation. Compliance with safety codes is also more complex in a vertical environment, necessitating the use of advanced fireproofing and specialized ventilation systems. The strategic use of pre-constructed concrete stair and elevator cores has become a standard method to meet safety requirements while maintaining construction speed.
Environmental regulations and sustainability standards are now central to the permitting process for modern urban industrial projects. Many cities require vertical warehouses to incorporate green roofs, solar arrays, or rainwater harvesting systems to offset their environmental footprint. Balancing these requirements with the need for high “clear heights” inside the building is a delicate task. Designers must squeeze every inch of efficiency out of the vertical envelope to satisfy both the internal needs of the logistics tenant and the external legal height restrictions imposed by the city.
The Future of the Urban Supply Chain: Beyond the Ground Floor
The evolution of the urban supply chain will likely see the integration of autonomous drones and vertical docking bays as a standard feature. Instead of relying solely on ground-level loading docks, future facilities are being designed with aerial ports that allow drones to fly directly to upper floors. This would bypass ground-level congestion entirely, allowing for even faster fulfillment times. These buildings are essentially becoming three-dimensional transit hubs where the vertical movement of goods is just as important as the horizontal flow.
Potential disruptors like 3D printing and localized manufacturing could further change how much storage volume a city actually needs. If goods are manufactured on-demand within the warehouse, the focus may shift from long-term storage to flexible, modular processing spaces. This transition toward “blank slate” engineering allows the building to be reconfigured as technology evolves. As global labor availability remains a challenge, the reliance on fully automated vertical logistics systems will only increase, making the warehouse of the future a nearly human-free environment.
A New Architectural Identity for the 21st-Century City
The transition toward vertical logistics defined the most significant shift in industrial architecture of the recent years. This evolution necessitated a departure from the “big box” mentality, replacing it with a sophisticated model that prioritized functional density and structural resilience. The industry successfully balanced technical precision with the harsh realities of urban land scarcity, proving that industrial infrastructure could be both high-performing and architecturally significant. Strategic decisions made by developers during this period favored long-term durability, ensuring that these facilities would serve as the backbone of the urban economy for decades.
Investors and developers who prioritized collaborative sequencing and proactive resilience secured their positions in the most competitive metropolitan markets. The shift toward verticality was not merely a trend but a fundamental response to the changing needs of the global population. This movement ended the era of cookie-cutter industrial design and introduced a new architectural identity for the 21st-century city. As a result, the urban warehouse was reimagined as a vital, integrated component of the city’s infrastructure, capable of adapting to the rapid technological and economic changes of the modern world.